
Address
7472 Aked Road, Clarington, ON
Price
$ 2,398,000
Property Attributes
- ID#E13620064
- TypeSingle Family
- Listing Status Active
- MunicipalityClarington
- CityClarington
- AreaRural Clarington
- NeighbourhoodRural Clarington
- Postal CodeL1C 3K6
- Style
- Price$ 2,398,000
- Bedrooms3+1
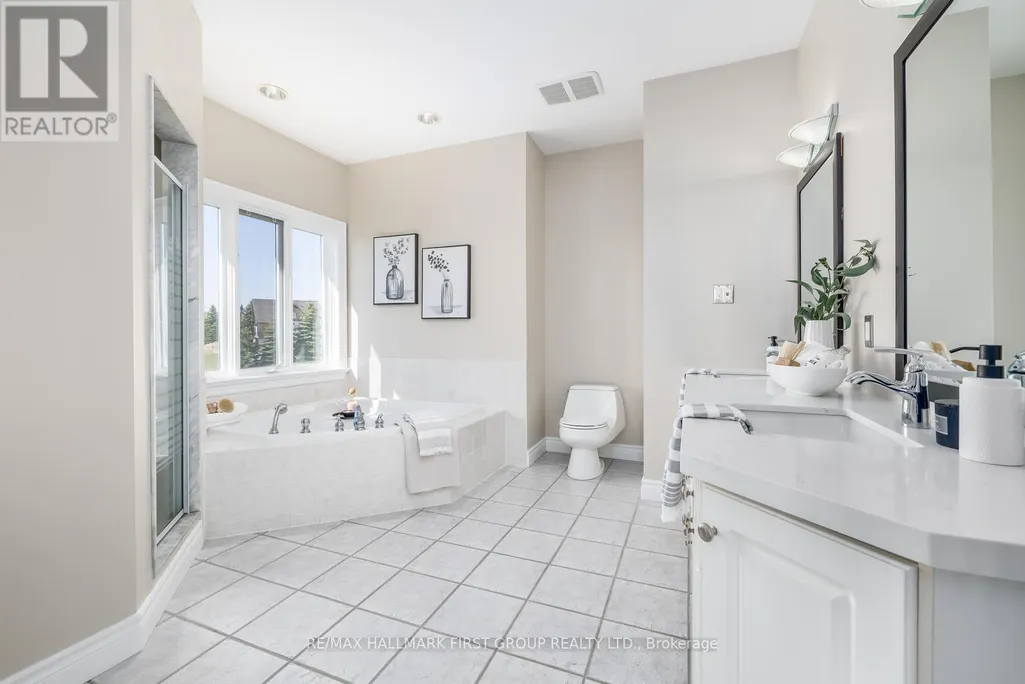
- Bathrooms3
- Half Bathrooms2
Data Source:
Canadian Real Estate Association (CREA)
Property Description
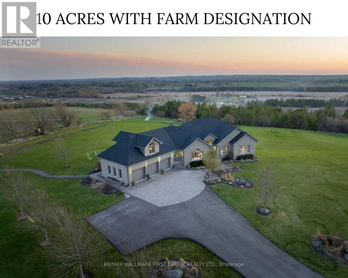
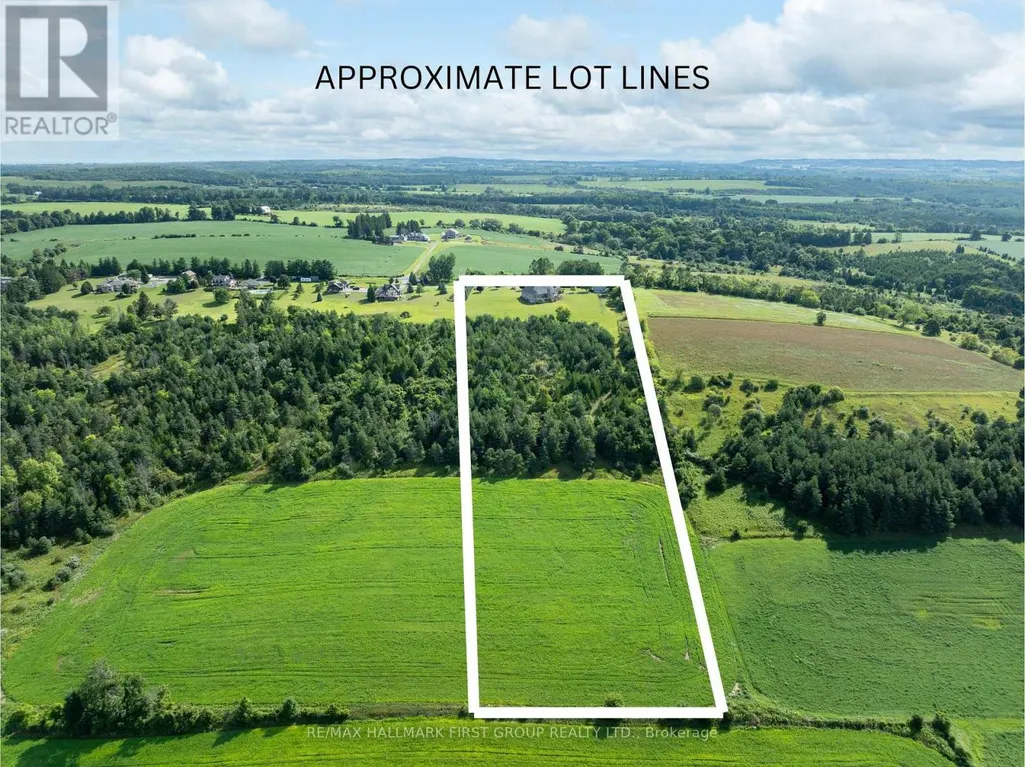
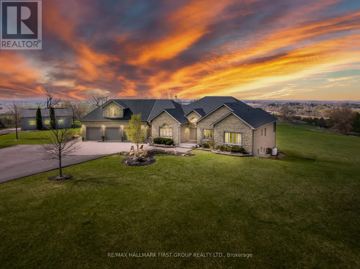
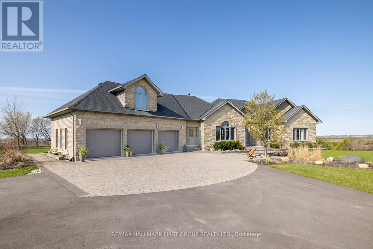

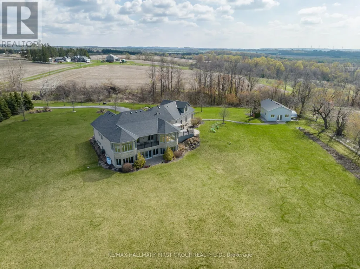
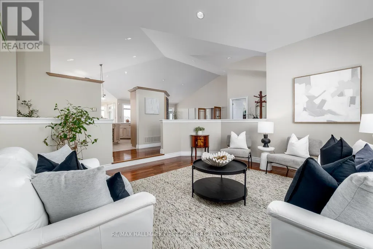
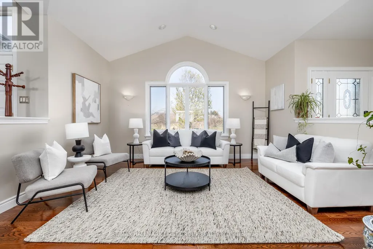
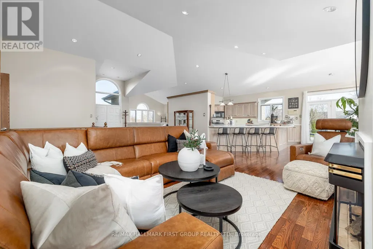
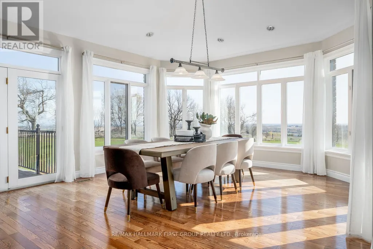
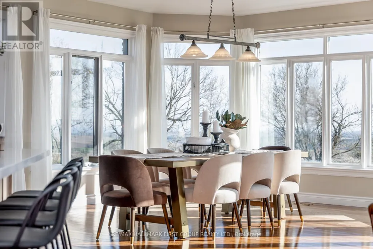
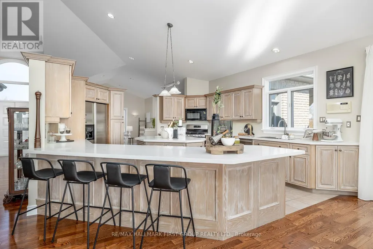
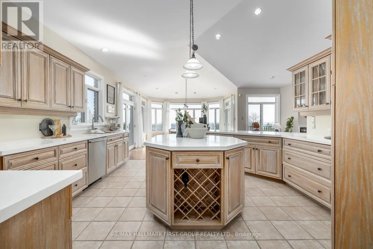
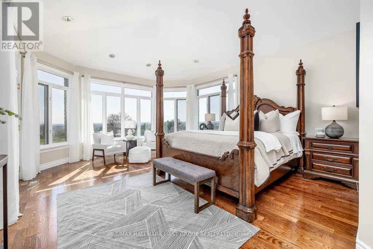
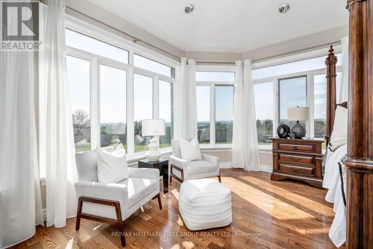
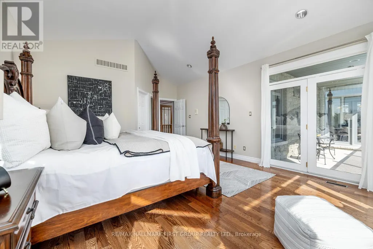
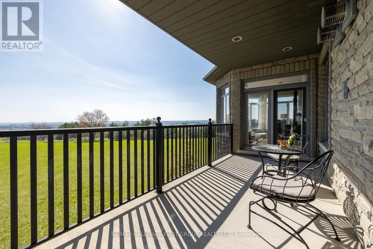
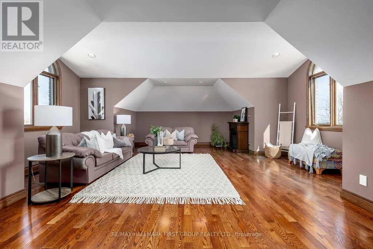
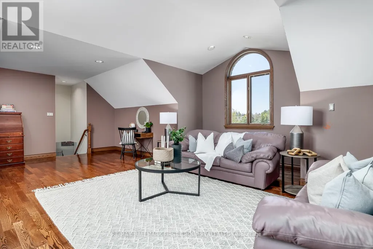
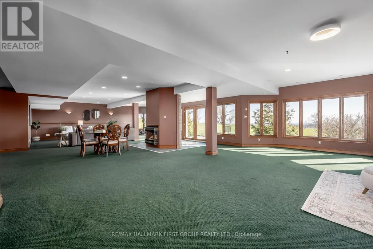
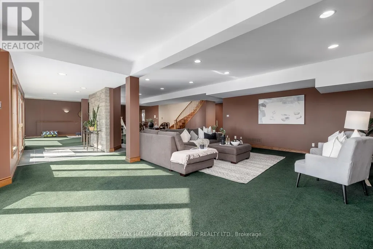
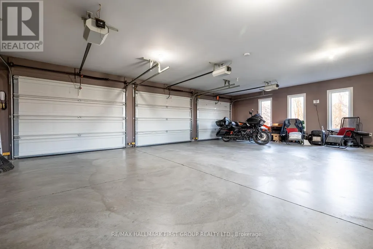
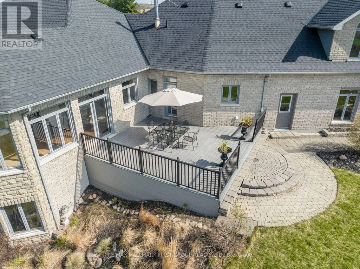
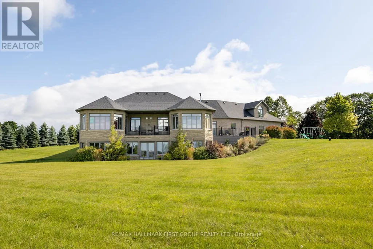
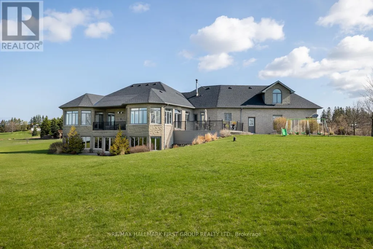
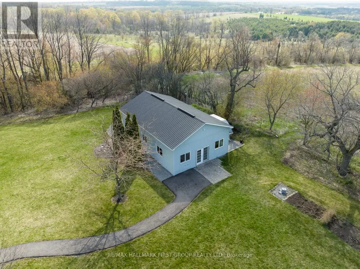
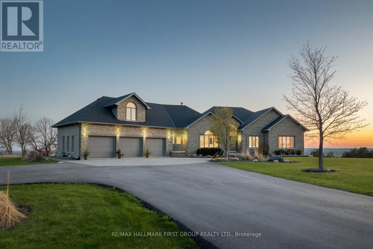
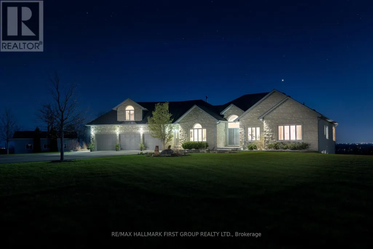
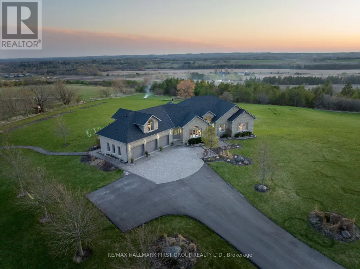
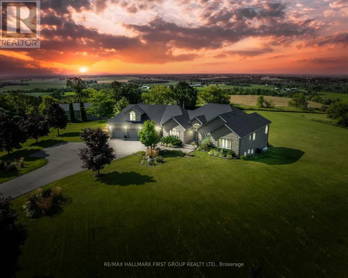
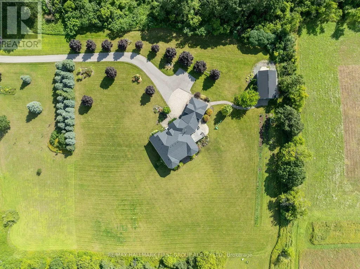
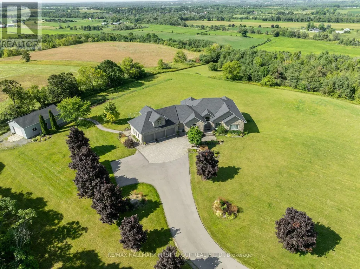
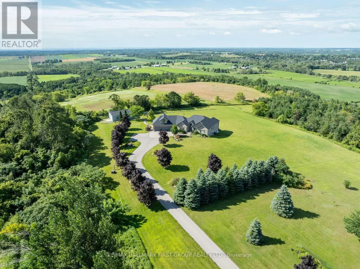
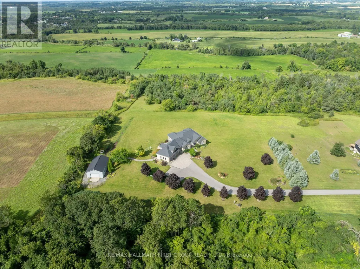
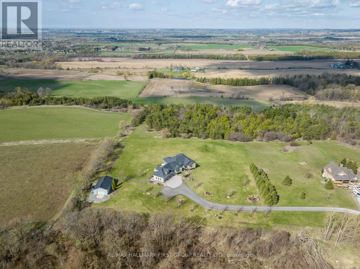
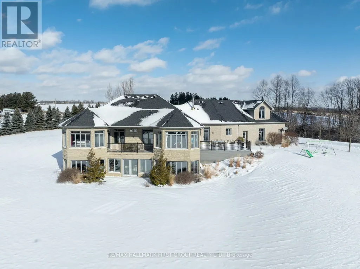
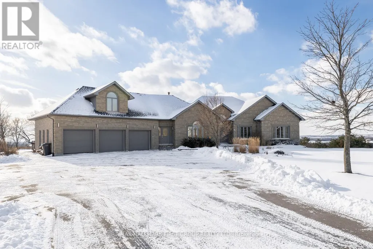
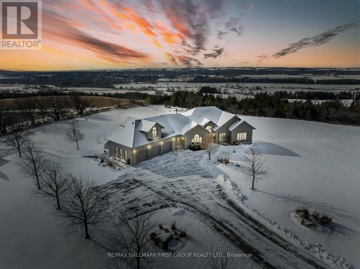
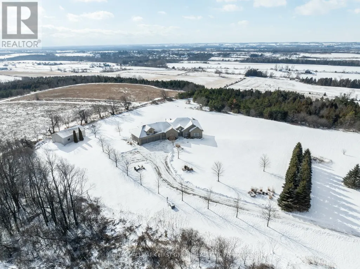
Welcome to the picturesque 7472 Aked Rd. - a masterfully designed Peter Keuning custom built bungalow situated on 10 mesmerizing acres w/ unobstructed panoramic Lake Ontario views that mimic the Swiss Alps and the rolling Tuscany countryside, this architecturally designed bungalow w/exquisite finishings is not to be missed. With over 6,000 sq ft of finished living space including a finished walk-out lower level & your very own finished upper level loft w/hardwood floors & pot lights, this rare offering exudes exceptional quality & taste. Experience resort-like seasonal activities at your doorstep, including: hiking, 4-wheeling, snowshoeing, tobogganing, snowmobiling, and much more! Your property also boasts personal ATV/snowmobile trail access to a forested area. The 1,000 sq ft. outbuilding is complete w/heat, hydro & water. 35 minutes to the DVP over 418/401 toll-free and less than 30 mins to 404 over 407. 45 Mins to Toronto Pearson Airport. Low Property Taxes Reflect Farm Designation. Extensive Hardscaping/Asphalt/Interlocking. Exquisite Celestial & Terrestrial Views Night & Day. See Feature Sheet for More! Seller offering a $20,000 credit on closing, allowing Buyers the flexibility to complete upgrades or customizations to suit their personal style and vision. (id:7434)
General Features
| Features | Cul-de-sac, Wooded area, Rolling |
|---|---|
| Community Features | School Bus |
| Property Type | Single Family |
| FarmType | Other |
| CommunityName | Rural Clarington |
| Amenities | Golf Nearby |
| Building Amenities | Fireplace(s) |
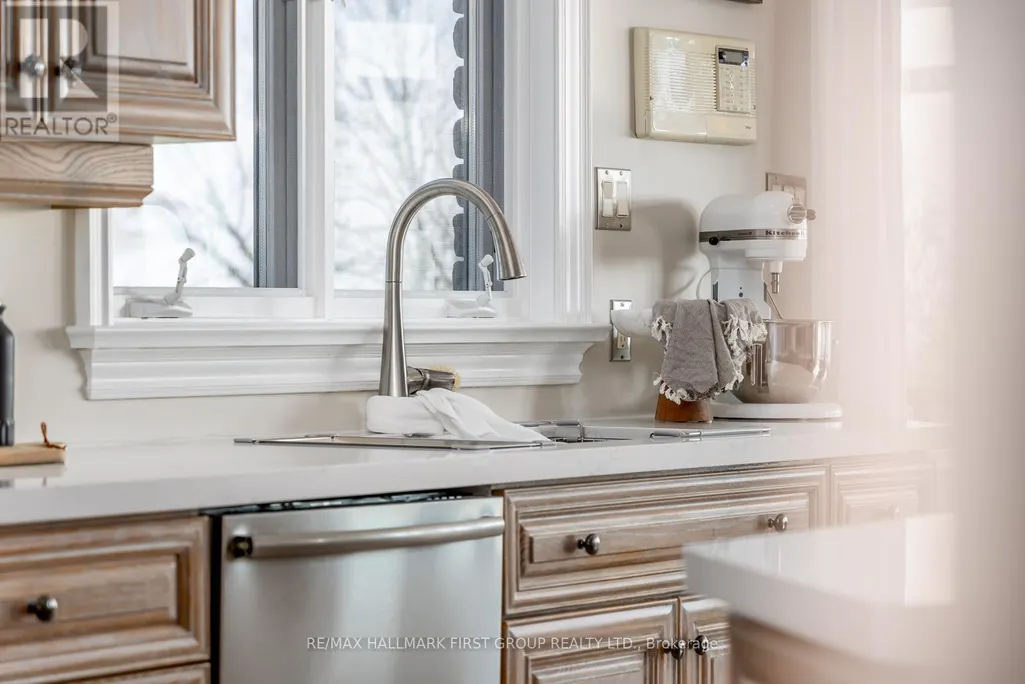
| Building Appliances | Central Vacuum, Water Heater, Garage door opener remote(s), Dishwasher, Dryer, Stove, Washer, Water softener, Refrigerator |
| Building Basement Features | Walk out |
| Building Cooling Type | Central air conditioning |
| Location Description | Liberty St N/ Concession 8 |
| Parking Space Total | 15 |
| Foundation Type | Poured Concrete |
| Building Type | House |
| Ownership Type | Freehold |
| Building.StoriesTotal | 1.5 |
Interior Features
| Building Fireplace Present | True |
|---|---|
| Building Fireplace Total | 2 |
| Building Heating Type | Forced air |
| Building Heating Fuel | Propane |
| Basement Development | Finished |
| Basement Type | N/A (Finished) |
| Construction Style Attachment | Detached |
| Flooring Type | Ceramic, Carpeted, Hardwood |
| Living Area Range | 3500 |
| Bedrooms | 3+1 |
Exterior Features
| Structure | Patio(s), Deck, Workshop |
|---|---|
| ViewType | View |
| Land Amenities | Golf Nearby |
| Sewer | Septic System |
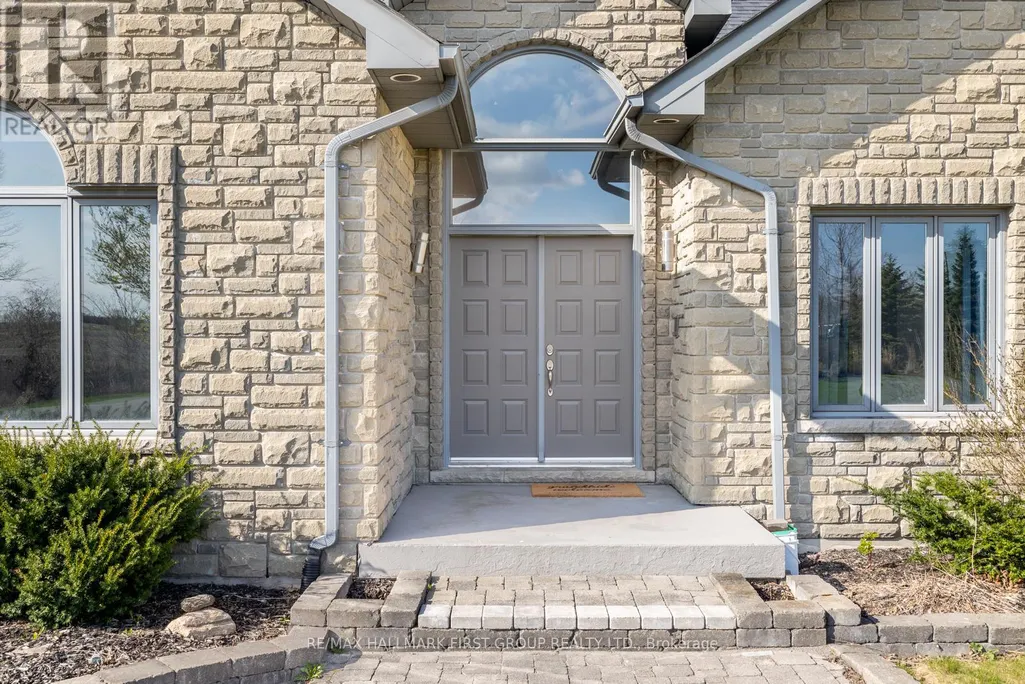
| Exterior Finish | Stone |
Room Details
| Room | Dimensions | Level | Flooring | Details |
|---|---|---|---|---|
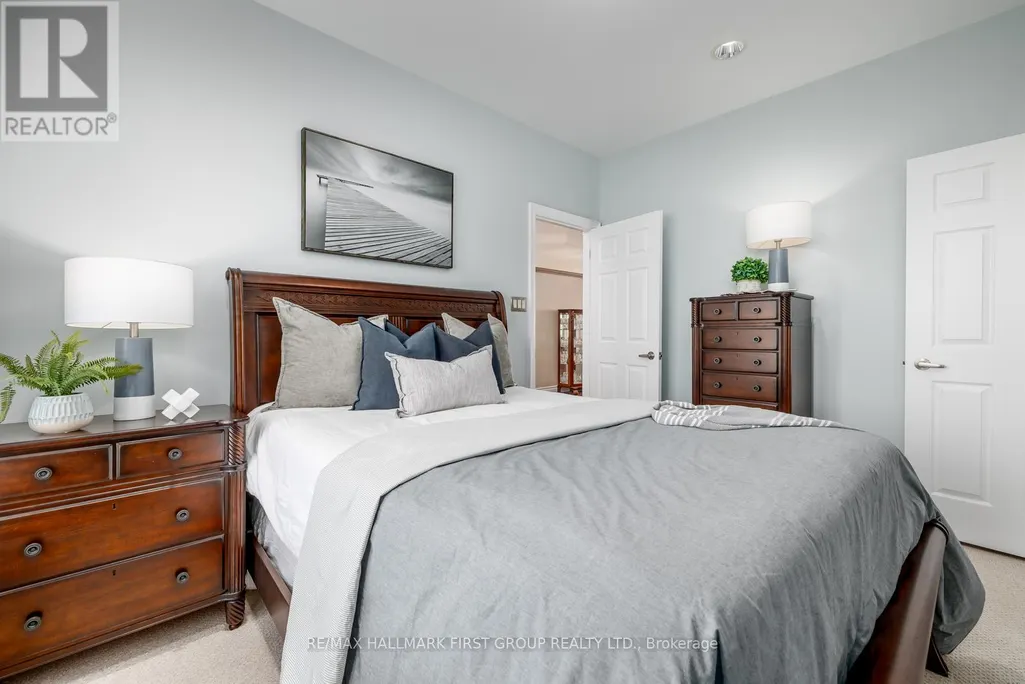
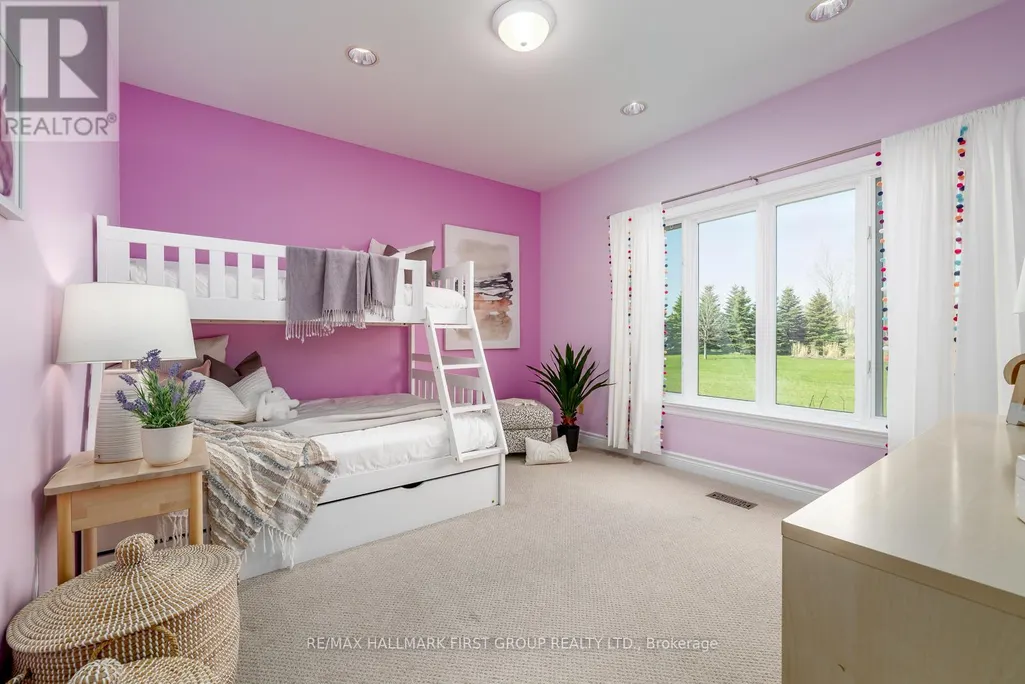
| Bedroom 2 | 4.6 m x 3.5 m | Main level | 3.5 m | |
| Bedroom 3 | 3.8 m x 2.9 m | Main level | 2.9 m | |
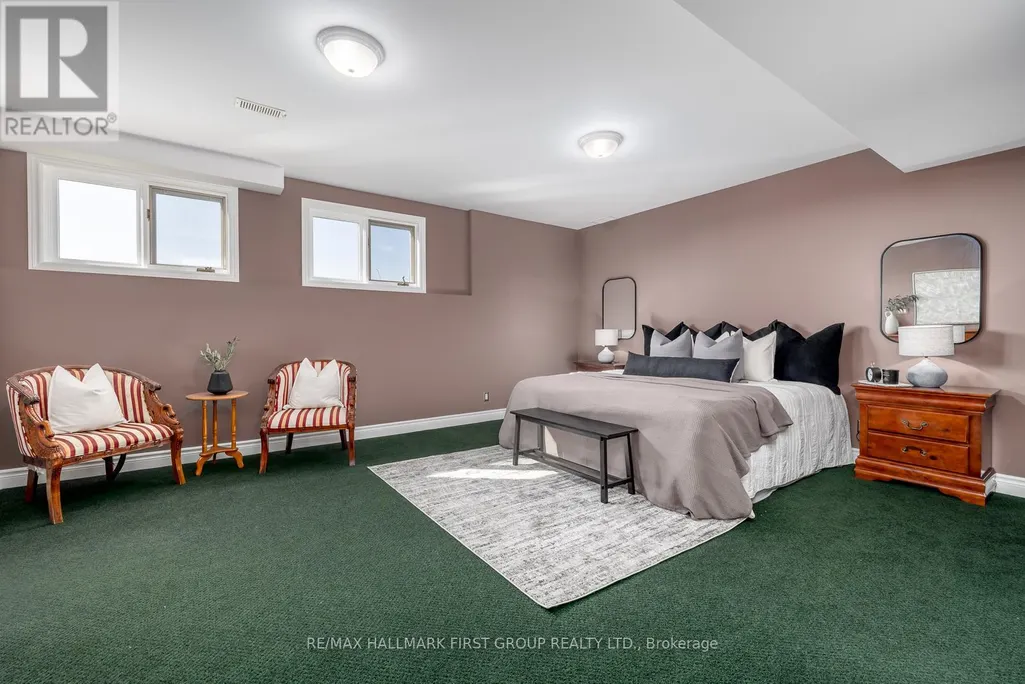
| Bedroom 4 | 5.6 m x 4.5 m | Basement | 4.5 m | |
| Dining room | 5.6 m x 4.6 m | Main level | 4.6 m | |
| Family room | 4.6 m x 4.5 m | Main level | 4.5 m | |
| Games room | 8.1 m x 4.7 m | Basement | 4.7 m | |
| Kitchen | 4.8 m x 4.8 m | Main level | 4.8 m | |
| Living room | 6.2 m x 5.5 m | Main level | 5.5 m | |
| Loft | 8.75 m x 6.75 m | Upper Level | 6.75 m | |
| Primary Bedroom | 5.5 m x 4.65 m | Main level | 4.65 m | |
| Recreational, Games room | 8.1 m x 4.7 m | Basement | 4.7 m |
Amenities
- Views
- New Construction
- Adult 55+
- Lease To Own
- No Strata Fees
- Furnished
- Primary On Main
- Air Conditioning
- Seller Finance
- Green
- Fixer Upper
- Horse
- Golf
- Fireplace
- Deck
- Garage
- Basement
- Pool

Property vs Single Family Average in L1C 3K6
Price
In The Neighbourhood
Open House
Clarington
$ 1,050,000
- Type
- Single Family
- Rooms
- 4 Beds + 3.5 Baths
REALTY ONE GROUP REVEAL
Just Listed
Clarington
$ 859,900
- Type
- Single Family
- Rooms
- 3 Beds + 1 Baths
RE/MAX ROUGE RIVER REALTY LTD.
 Toronto Real Estate Board (TRREB); All information deemed reliable but not guaranteed. All properties are subject to prior sale, change or withdrawal. Neither listing broker(s) or information provider(s) shall be responsible for any typographical errors, misinformation, misprints and shall be held totally harmless. Listing(s) information is provided for consumer's personal, non-commercial use and may not be used for any purpose other than to identify prospective properties consumers may be interested
