


Address
69 Kintyre Street, Clarington (Courtice), ON
Price
$ 799,900
Property Attributes
- ID#E13765380
- TypeSingle Family
- Listing Status Active
- MunicipalityClarington (Courtice)
- CityClarington (Courtice)
- AreaCourtice
- NeighbourhoodCourtice
- Postal CodeL1E 2Y6
- Style
- Price$ 799,900
- Bedrooms3
- Bathrooms2
- Half Bathrooms1
Data Source:
Canadian Real Estate Association (CREA)
Property Description
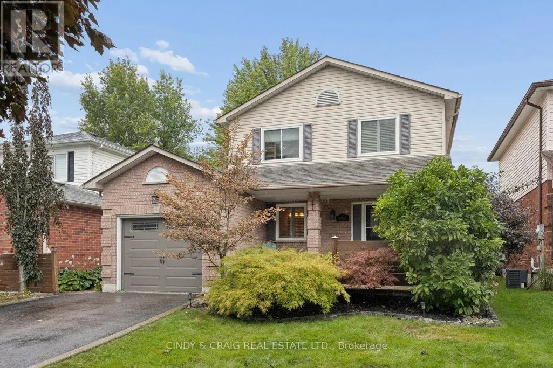
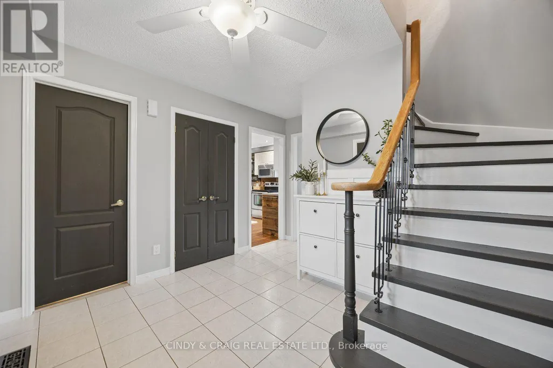
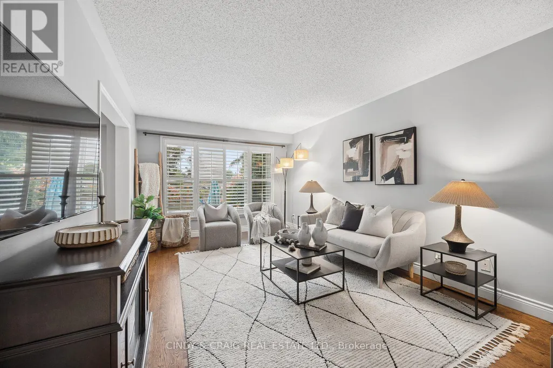
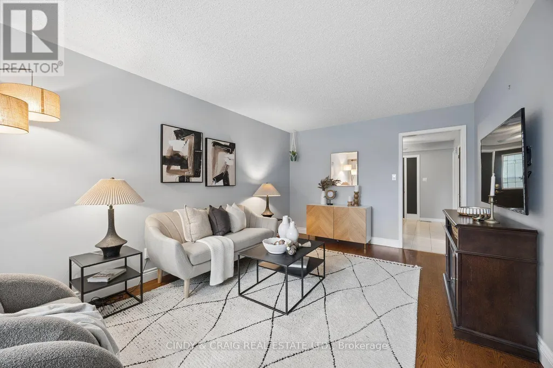
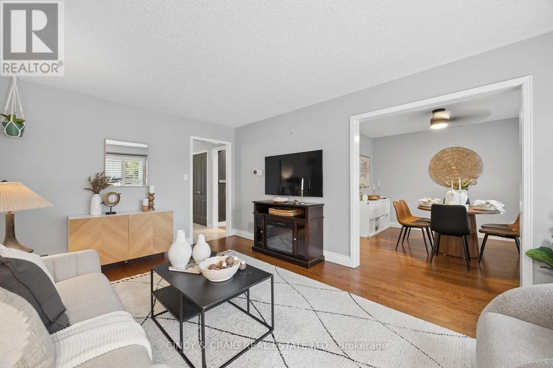
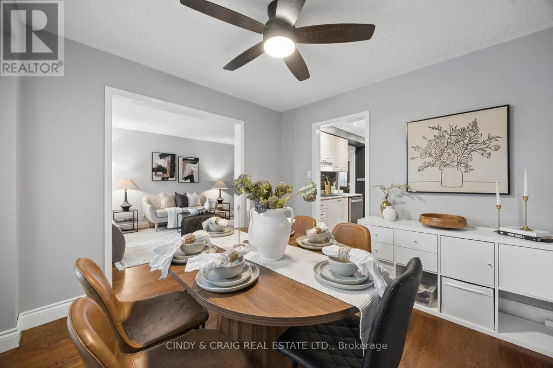
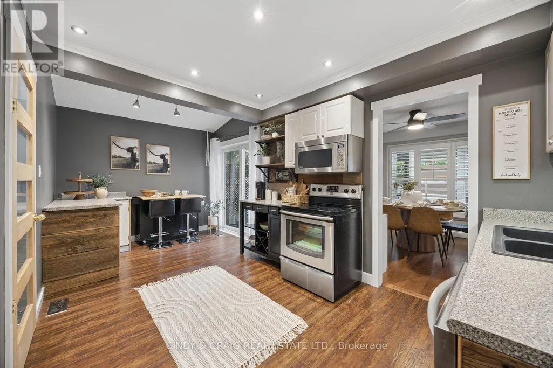
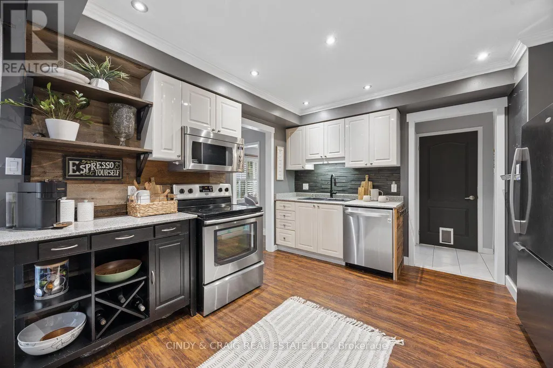
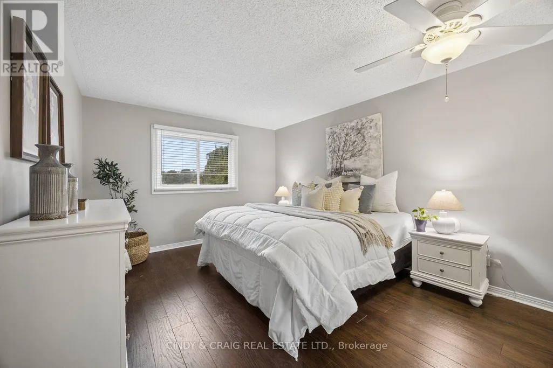
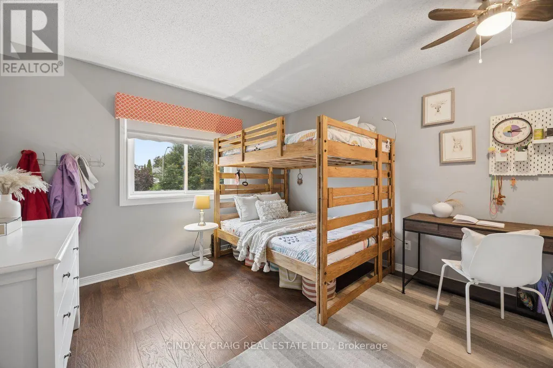
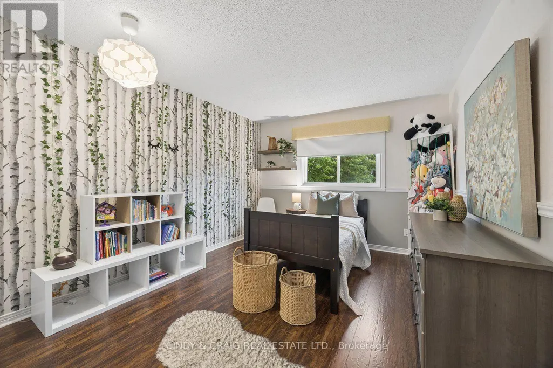
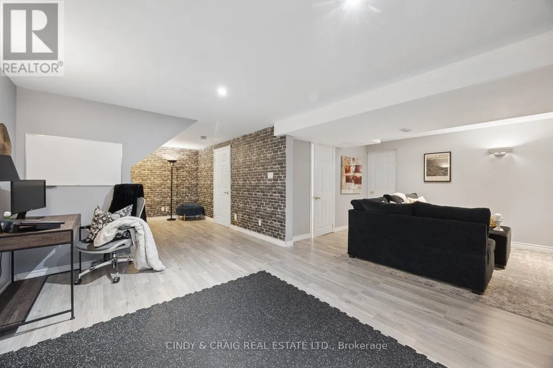
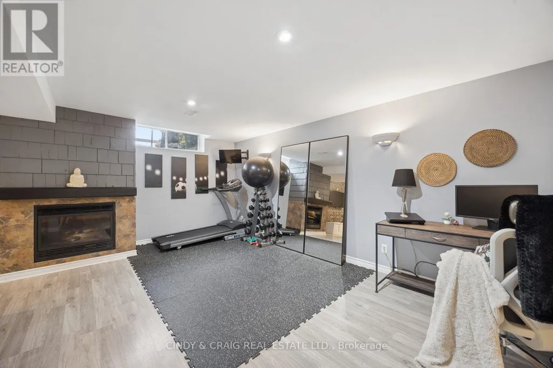
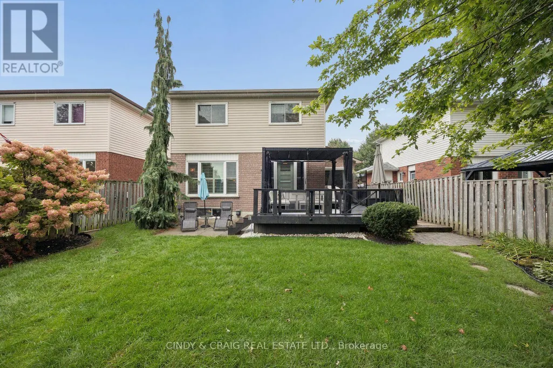
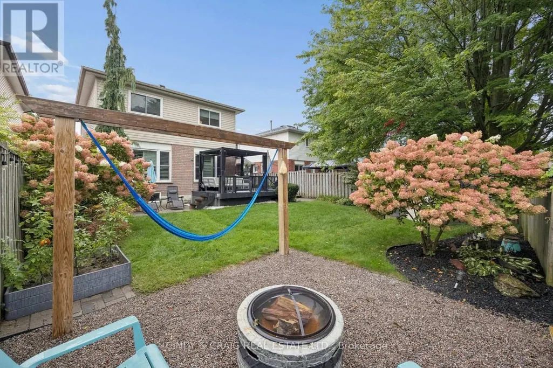
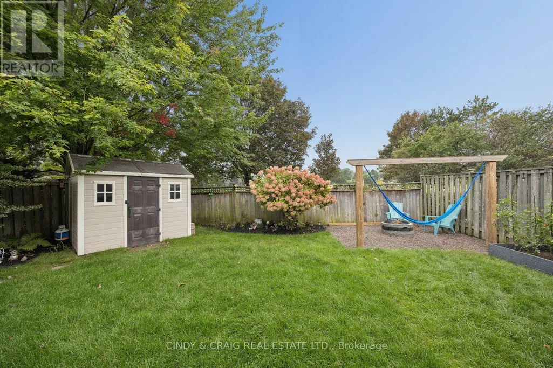
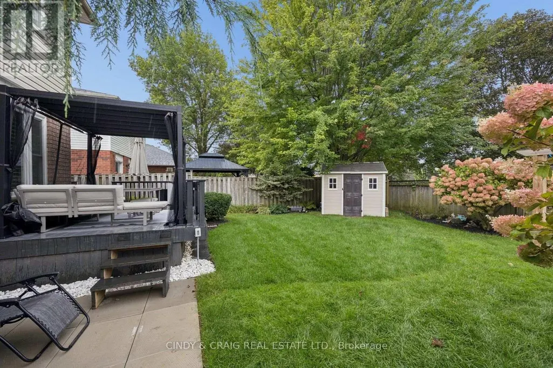
Welcome to 69 Kintyre Street, a wonderful opportunity in the desirable Courtice community. Backing onto the park with gate access, this inviting home offers a functional layout, comfortable living spaces and plenty of potential for families, first-time buyers or those looking to make this home their own. The main level features a welcoming living area, a well-appointed kitchen and a dining space ideal for everyday living and entertaining. 3 generous bedrooms provide comfortable accommodations, while the lower level offers additional space for a recreation room, home office, gym or future living needs. Enjoy the convenience of a family-friendly neighbourhood close to schools, parks, shopping, restaurants, transit and major commuter routes. With its appealing location and versatile layout, this home is an excellent opportunity in Courtice. Don't miss your chance to make 69 Kintyre Street your next home! (id:7434)
General Features
| Property Type | Single Family |
|---|---|
| CommunityName | Courtice |
| Building Appliances | Central Vacuum, Garage door opener remote(s), Dishwasher, Dryer, Stove, Washer, Refrigerator |
| Building Cooling Type | Central air conditioning |
| Location Description | Trulls Rd/Devondale St |
| Parking Space Total | 5 |
| Foundation Type | Concrete |
| Building Type | House |
| Ownership Type | Freehold |
| Building.StoriesTotal | 2 |
Interior Features
| Building Fireplace Present | True |
|---|---|
| Building Heating Type | Forced air |
| Building Heating Fuel | Natural gas |
| Basement Development | Finished |
| Basement Type | N/A (Finished) |
| Construction Style Attachment | Detached |
| Flooring Type | Laminate, Hardwood |
| Living Area Range | 1100 |
| Bedrooms | 3 |
Exterior Features
| Sewer | Sanitary sewer |
|---|---|
| Exterior Finish | Aluminum siding, Brick |
Room Details
| Room | Dimensions | Level | Flooring | Details |
|---|---|---|---|---|
| Bedroom 2 | 4.32 m x 3.34 m | Second level | 3.34 m | |
| Bedroom 3 | 3.5 m x 3.71 m | Second level | 3.71 m | |
| Dining room | 3.14 m x 3.01 m | Main level | 3.01 m | |
| Kitchen | 5.34 m x 3.25 m | Main level | 3.25 m | |
| Living room | 5.16 m x 3.38 m | Main level | 3.38 m | |
| Primary Bedroom | 4.7 m x 3.5 m | Second level | 3.5 m | |
| Recreational, Games room | 4.15 m x 6.37 m | Basement | 6.37 m |
Amenities
- Views
- New Construction
- Adult 55+
- Lease To Own
- No Strata Fees
- Furnished
- Primary On Main
- Air Conditioning
- Seller Finance
- Green
- Fixer Upper
- Horse
- Golf
- Fireplace
- Deck
- Garage
- Basement
- Pool

Property vs Single Family Average in L1E 2Y6
Price
In The Neighbourhood
Just Listed
Clarington (Courtice)
$ 2,440,000
- Type
- Single Family
- Rooms
- 4 Beds + 4 Baths
MCCANN REALTY GROUP LTD.
Open House
Clarington (Courtice)
$ 749,999
- Type
- Single Family
- Rooms
- 3 Beds + 2.5 Baths
ROYAL LEPAGE SIGNATURE REALTY
Just Listed
Clarington (Courtice)
$ 749,900
- Type
- Single Family
- Rooms
- 3 Beds + 1.5 Baths
CINDY & CRAIG REAL ESTATE LTD.
Clarington (Courtice)
$ 1,000,000
- Type
- Single Family
- Rooms
- 4 Beds + 3.5 Baths
DAN PLOWMAN TEAM REALTY INC.
Clarington (Courtice)
$ 789,900
- Type
- Single Family
- Rooms
- 3 Beds + 2 Baths
RE/MAX ROUGE RIVER REALTY LTD.
Clarington (Courtice)
$ 1,070,000
- Type
- Single Family
- Rooms
- 4 Beds + 2.5 Baths
CINDY & CRAIG REAL ESTATE LTD.
Clarington (Courtice)
$ 799,000
- Type
- Single Family
- Rooms
- 4 Beds + 1.5 Baths
RE/MAX ULTIMATE REALTY INC.
Clarington (Courtice)
$ 799,900
- Type
- Single Family
- Rooms
- 5 Beds + 3 Baths
CENTURY 21 HERITAGE GROUP LTD.
Clarington (Courtice)
$ 989,900
- Type
- Single Family
- Rooms
- 4 Beds + 3 Baths
DAN PLOWMAN TEAM REALTY INC.
 Toronto Real Estate Board (TRREB); All information deemed reliable but not guaranteed. All properties are subject to prior sale, change or withdrawal. Neither listing broker(s) or information provider(s) shall be responsible for any typographical errors, misinformation, misprints and shall be held totally harmless. Listing(s) information is provided for consumer's personal, non-commercial use and may not be used for any purpose other than to identify prospective properties consumers may be interested
