
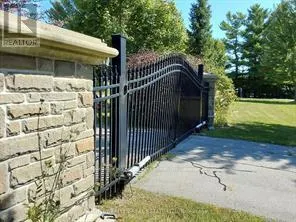
Address
7472 Ashburn Road, Whitby, ON
Price
$ 11,975,000
Property Attributes
- ID#E13768506
- TypeSingle Family
- Listing Status Active
- MunicipalityWhitby
- CityWhitby
- AreaRural Whitby
- NeighbourhoodRural Whitby
- Postal CodeL1M 1L4
- Style
- Price$ 11,975,000
- Bedrooms6
- Bathrooms5
- Half Bathrooms1
Data Source:
Canadian Real Estate Association (CREA)
Property Description
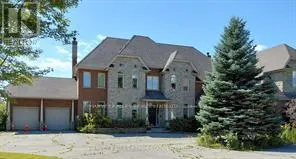
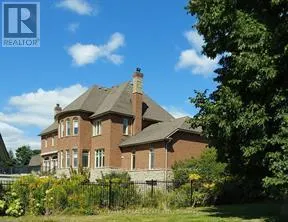
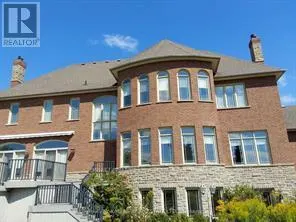
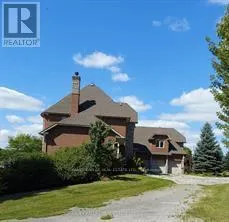
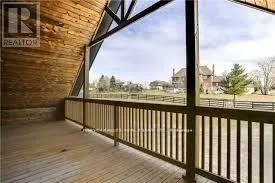
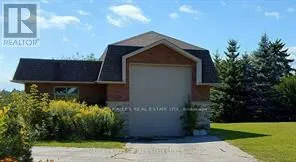
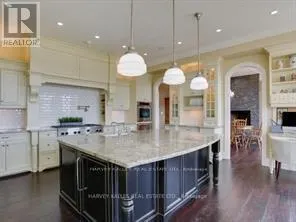
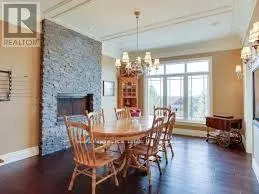
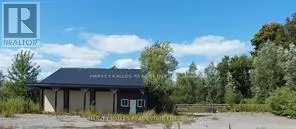
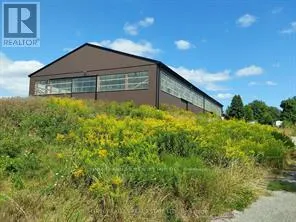
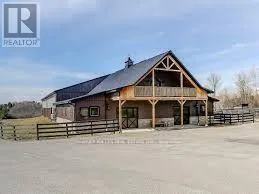
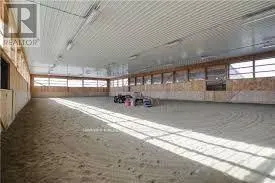
7472 Ashburn Road in Whitby, Ont., is a premier 13-ac. luxury country estate featuring a spacious custom-built two storey detached home with over 8,680 square feet +/- of gca space (5,680+/- above grade & 3,000 +/-. below grade) with a walk out to an outdoor Pool/Cabana oasis and equestrian facilities including a two-storey horse barn boasting 14 stalls, a tack area with attached equestrian riding arena. There is also a standalone 2,400 sq. Ft. +/-insulated hay/feed/equipment barn. Located in the highly sought-after Rural Whitby/Brooklin area, this estate property seamlessly pairs an upscale residential equestrian lifestyle with speculative residential development potential positioning it as an ideal asset for luxury buyers, land bankers, horse lovers & developers alike. This property functions beautifully as a turnkey equestrian estate while holding prospective development potential. local Brooklin amenities, Hwy. 7 & the vital Hwy 407/412 Interchange!!!! The home includes 6 bedrooms* and 6 bathrooms, with hardwood flooring spanning major living areas. An expansive eat-in kitchen with hardwood floors a direct walk-out to the outdoor deck. Dining room includes a built-in fireplace and hardwood floors. A home office on the main floor includes elegant French doors. Living Spaces: Features rich wood details, vaulted ceilings, and abundant natural light from large windows capturing countryside views. Upper Level +Bedrooms: A primary bedroom featuring a fireplace, a 5-piece ensuite bathroom, his/her walk-in closets, and hardwood flooring. 4 bedrooms include closets, hardwood flooring, and private or semi-private ensuites (with 3 or 4-piece baths). *Offices/Dens optionally can be used as additional bedrooms. Property being sold on an "As is Where is Condition". Disclaimer: All info/facts provided herein by Seller/LA thought to be accurate but may not be. All info/facts being relied upon by Buyer for property valuation to be verified by Buyer Agent/Buyer. (id:7434)
General Features
| Features | Irregular lot size, Backs on greenbelt |
|---|---|
| Property Type | Single Family |
| CommunityName | Rural Whitby |
| Building Appliances | Garage door opener remote(s), Water Heater, Water purifier |
| Building Basement Features | Walk out |
| Building Cooling Type | Central air conditioning |
| Location Description | Cross Streets: Ashburn Road and Columbus. ** Directions: North on Ashburn Road from Columbus to the property. |
| Parking Space Total | 21 |
| Foundation Type | Block |
| Building Type | House |
| Ownership Type | Freehold |
| Building.StoriesTotal | 2 |
Interior Features
| Building Fireplace Present | True |
|---|---|
| Building Heating Type | Baseboard heaters |
| Building Heating Fuel | Electric, Geo Thermal |
| Basement Development | Finished |
| Basement Type | N/A (Finished), N/A |
| Construction Style Attachment | Detached |
| Flooring Type | Hardwood |
| Living Area Range | 5000 |
| Bedrooms | 6 |
Exterior Features
| Pool Type | Inground pool |
|---|---|
| Structure | Outbuilding, Paddocks/Corralls, Barn |
| Water Front Name | Lynde Creek |
| Sewer | Septic System |
| Exterior Finish | Stone, Brick Veneer |
| Fence Type | Fully Fenced |
Room Details
| Room | Dimensions | Level | Flooring | Details |
|---|---|---|---|---|
| Bedroom | 6.9 m x 3.5 m | Upper Level | 3.5 m | |
| Den | 4.1 m x 3.5 m | Main level | 3.5 m | |
| Dining room | 5.4 m x 3.9 m | Main level | 3.9 m | |
| Kitchen | 7.5 m x 5.6 m | Main level | 5.6 m | |
| Living room | 7.3 m x 4.9 m | Main level | 4.9 m | |
| Mud room | 2 m x 2 m | Lower level | 2 m | |
| Office | 3.3 m x 3.6 m | Main level | 3.6 m | |
| Primary Bedroom | 5.9 m x 5.6 m | Upper Level | 5.6 m | |
| Recreational, Games room | 3 m x 3 m | Lower level | 3 m |
Amenities
- Views
- New Construction
- Adult 55+
- Lease To Own
- No Strata Fees
- Furnished
- Primary On Main
- Air Conditioning
- Seller Finance
- Green
- Fixer Upper
- Horse
- Golf
- Fireplace
- Deck
- Garage
- Basement
- Pool

Property vs Single Family Average in L1M 1L4
Price
In The Neighbourhood
Open House
Whitby
$ 1,299,000
- Type
- Single Family
- Rooms
- 5 Beds + 3.5 Baths
RE/MAX ROUGE RIVER REALTY LTD.
Just Listed
Whitby
$ 1,169,900
- Type
- Single Family
- Rooms
- 4 Beds + 3.5 Baths
TANYA TIERNEY TEAM REALTY INC.
Just Listed
Whitby
$ 1,459,000
- Type
- Single Family
- Rooms
- 5 Beds + 3.5 Baths
RE/MAX ROUGE RIVER REALTY LTD.
 Toronto Real Estate Board (TRREB); All information deemed reliable but not guaranteed. All properties are subject to prior sale, change or withdrawal. Neither listing broker(s) or information provider(s) shall be responsible for any typographical errors, misinformation, misprints and shall be held totally harmless. Listing(s) information is provided for consumer's personal, non-commercial use and may not be used for any purpose other than to identify prospective properties consumers may be interested
