
Open House Sat, Sep 19th 02:00 PM - 04:00 PM
Address
31 Rosalynne Avenue, Clarington (Bowmanville), ON
Price
$ 689,000
Open House Sat, Sep 19th 02:00 PM - 04:00 PM
Property Attributes
- ID#E13782094
- TypeSingle Family
- Listing Status Active
- MunicipalityClarington (Bowmanville)
- CityClarington (Bowmanville)
- AreaBowmanville
- NeighbourhoodBowmanville
- Postal CodeL1C 3X7
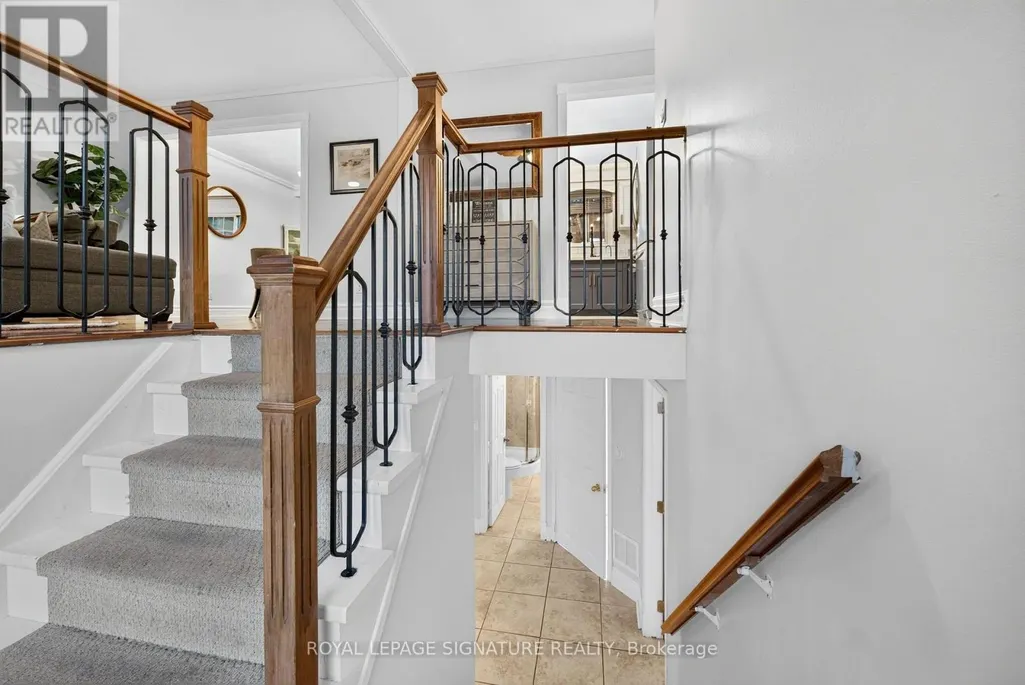
- StyleRaised bungalow
- Price$ 689,000
- Bedrooms3+1
- Bathrooms2
- Half Bathrooms0
Data Source:
Canadian Real Estate Association (CREA)
Property Description
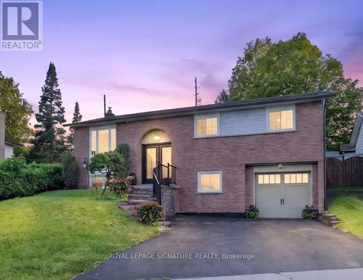
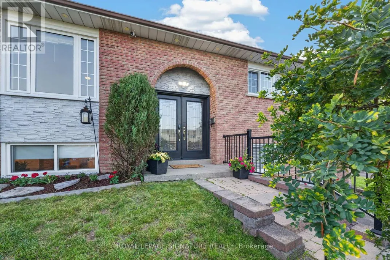
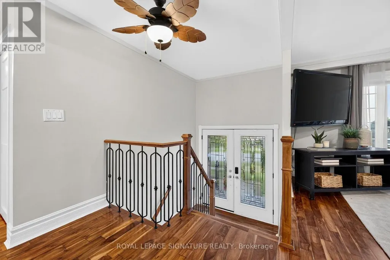
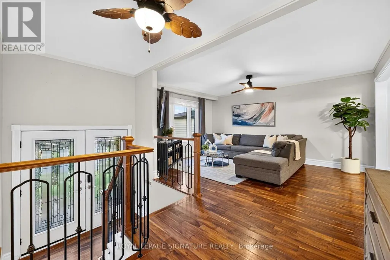
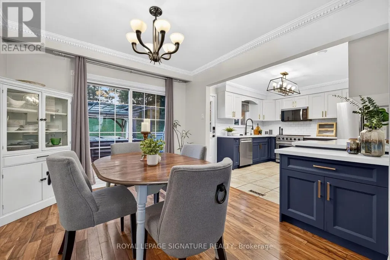
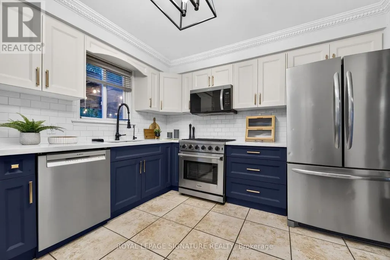
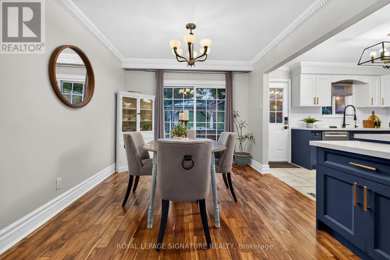
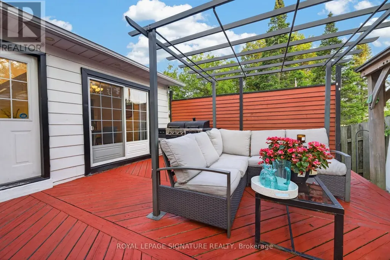
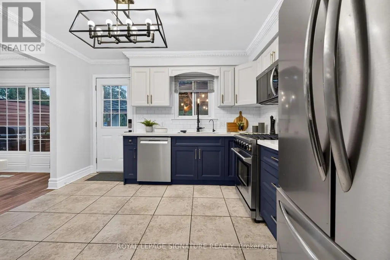
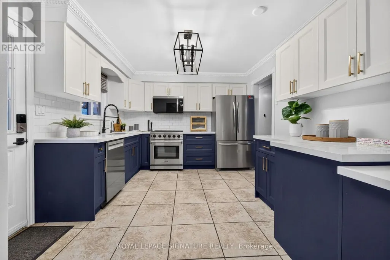
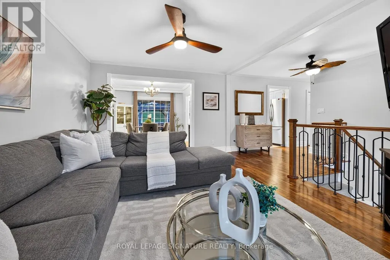
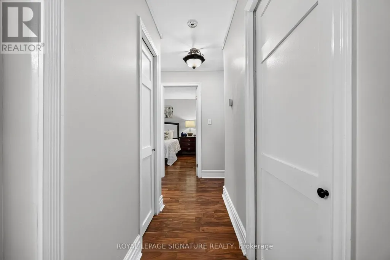
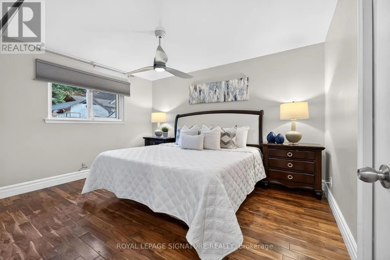
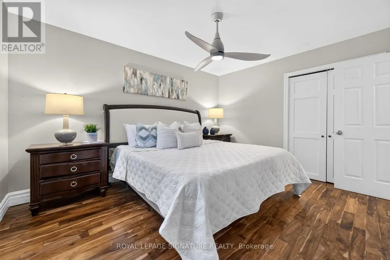
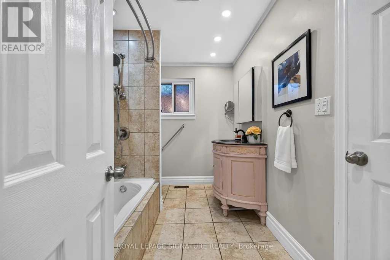
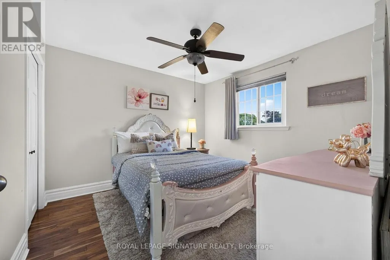
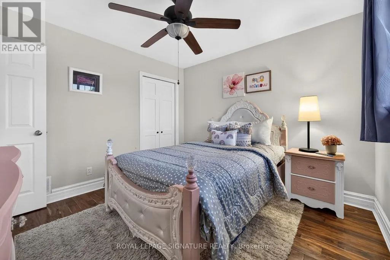
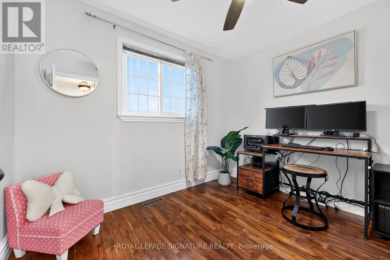
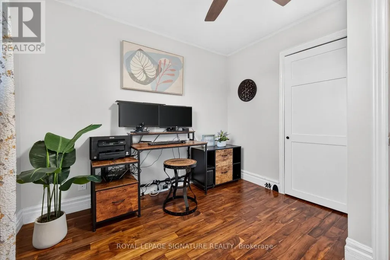
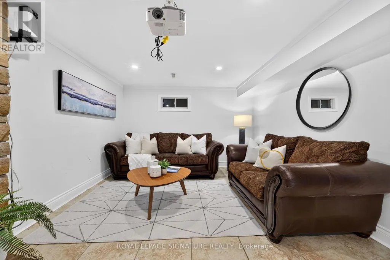
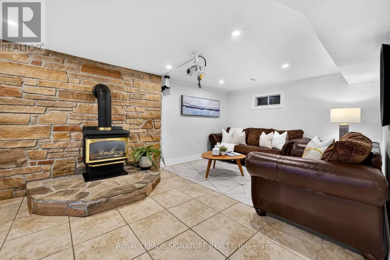
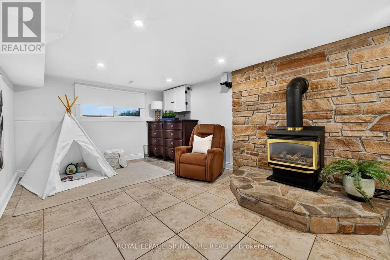
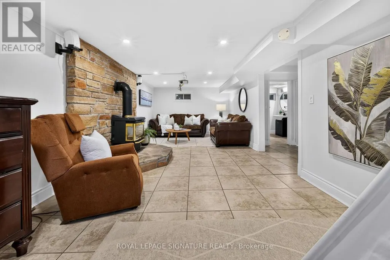
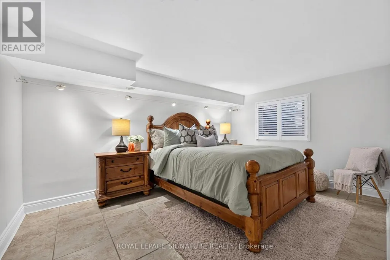
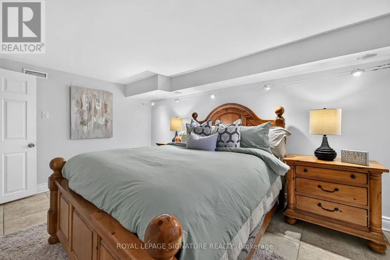
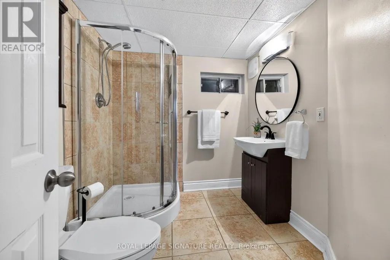
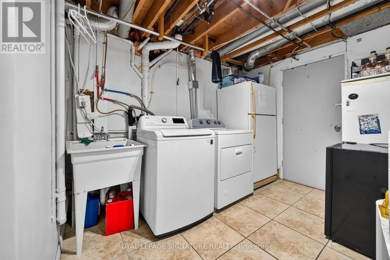
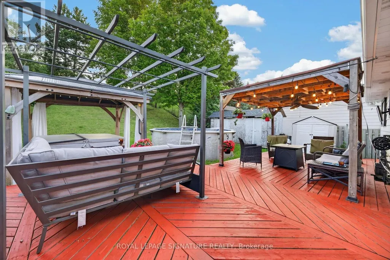
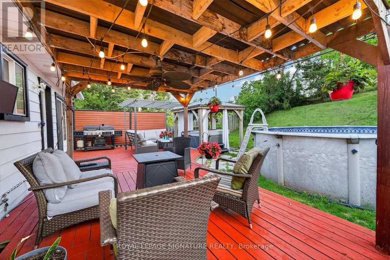
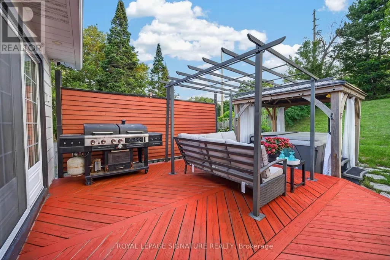
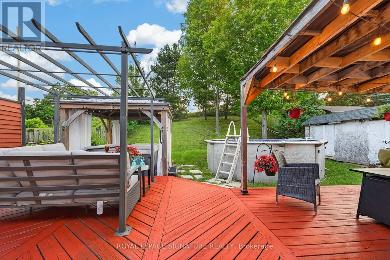
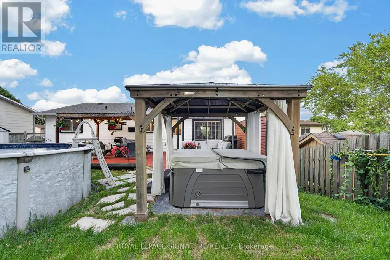
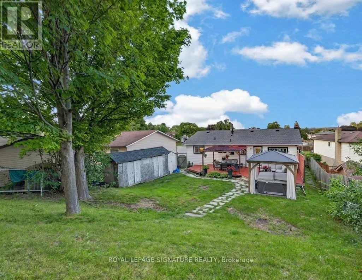
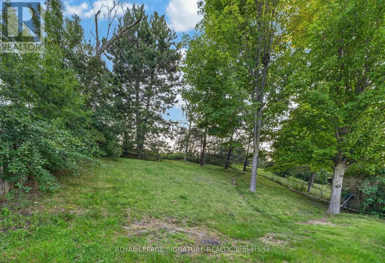
Welcome to 31 Rosalynne Ave-a spacious 3+1 bedroom, 2-bathroom raised bungalow boasting one of the largest lots in the neighbourhood (60.73' x 149.12') with no rear neighbours in sought-after Southwest Bowmanville!Step into a bright, open-concept main level with rich walnut hardwood floors and elegant crown molding. At the heart of the home is a brand-new (2026) custom kitchen designed for both culinary enthusiasts and everyday ease, complete with double-edge quartz countertops, a commercial-grade gas stove, premium stainless steel appliances, Tuscan tile flooring, ceramic backsplash, dedicated coffee station, reverse osmosis water system, built-in bottle washer, integrated waste system, and its own walk-out door to the back deck.Entertaining flows effortlessly as the adjacent dining room opens through double sliding glass doors onto a private backyard setup featuring a large deck, gazebo, hot tub, and & natural gas patio hookup-perfect for gatherings.The main level features sunlit bedrooms, including a primary bedroom with semi-ensuite access.The finished lower level offers high ceilings and recessed pot lights in a cozy rec room anchored by a stone-wall gas fireplace, plus a full bathroom, a spacious 4th bedroom, utility room & direct garage access.Major updates include windows (2018), roof shingles (2019), fresh exterior paint (2025), & an R18 insulated garage door with a LiftMaster opener (2022). Ideally located just minutes toHwy 401/407, GO Transit, top-rated schools (Dr. Ross Tilley PS, Holy Family Catholic, & Bowmanville High)& steps from the Bowmanville/Westside Marshes Conservation Area & downtown dining & Shopping. (id:7434)
General Features
| Features | Irregular lot size, Gazebo |
|---|---|
| Community Features | School Bus, Community Centre |
| Property Type | Single Family |
| Zoning Description | R1 |
| CommunityName | Bowmanville |
| Amenities | Schools, Hospital, Public Transit |
| Building Age | 31 to 50 years |
| Building Amenities | Fireplace(s) |
| Building Appliances | Dryer, Jacuzzi, Microwave, Gas stove(s), Washer, Window Coverings, Refrigerator |
| Building Architectural Style | Raised bungalow |
| Building Basement Features | Separate entrance |
| Building Cooling Type | Central air conditioning |
| Location Description | Cross Streets: Waverly/Rhonda. ** Directions: Highway 2 to Waverley Rd, head north on Waverley Rd, turn right onto Rosalynne Ave. Property is on the south side. |
| Parking Space Total | 5 |
| Foundation Type | Poured Concrete |
| Building Type | House |
| Ownership Type | Freehold |
| Building.StoriesTotal | 1 |
Interior Features
| Building Fireplace Present | True |
|---|---|
| Building Fireplace Total | 1 |
| Building Heating Type | Forced air |
| Building Heating Fuel | Natural gas |
| Basement Development | Finished |
| Basement Type | N/A (Finished), N/A |
| Construction Style Attachment | Detached |
| Flooring Type | Hardwood, Ceramic |
| Living Area Range | 1100 |
| Bedrooms | 3+1 |
Exterior Features
| Pool Type | Above ground pool |
|---|---|
| Structure | Shed |
| Land Amenities | Schools, Hospital, Public Transit |
| Sewer | Sanitary sewer |
| Exterior Finish | Brick, Aluminum siding |
| Fence Type | Fenced yard |
Room Details
| Room | Dimensions | Level | Flooring | Details |
|---|---|---|---|---|
| Bedroom | 4.43 m x 3.12 m | Lower level | 3.12 m | |
| Bedroom 2 | 3.36 m x 3.25 m | Main level | 3.25 m | |
| Bedroom 3 | 3.04 m x 3.25 m | Main level | 3.25 m | |
| Dining room | 3.31 m x 3.03 m | Main level | 3.03 m | |
| Kitchen | 3.65 m x 3.31 m | Main level | 3.31 m | |
| Living room | 4.74 m x 3.64 m | Main level | 3.64 m | |
| Primary Bedroom | 4.06 m x 3.35 m | Main level | 3.35 m | |
| Recreational, Games room | 8.02 m x 3.49 m | Lower level | 3.49 m | |
| Utility room | 3.52 m x 3.1 m | Lower level | 3.1 m |
Amenities
- Views
- New Construction
- Adult 55+
- Lease To Own
- No Strata Fees
- Furnished
- Primary On Main
- Air Conditioning
- Seller Finance
- Green
- Fixer Upper
- Horse
- Golf
- Fireplace
- Deck
- Garage
- Basement
- Pool

Property vs Single Family Average in L1C 3X7
Price
In The Neighbourhood
Just Listed
Clarington (Bowmanville)
$ 389,000
- Type
- Single Family
- Rooms
- 2 Beds + 1 Baths
RE/MAX ROUGE RIVER REALTY LTD.
Open House
Clarington (Bowmanville)
$ 649,900
- Type
- Single Family
- Rooms
- 3 Beds + 1 Baths
REALTY ONE GROUP REVEAL
Just Listed
Clarington (Bowmanville)
$ 498,000
- Type
- Single Family
- Rooms
- 3 Beds + 2 Baths
ROYAL LEPAGE SIGNATURE REALTY
Just Listed
Clarington (Bowmanville)
$ 2,900
- Type
- Single Family
- Rooms
- 4 Beds + 2.5 Baths
CENTURY 21 HERITAGE GROUP LTD.
Clarington (Bowmanville)
$ 799,900
- Type
- Single Family
- Rooms
- 3 Beds + 3 Baths
RE/MAX HALLMARK FIRST GROUP REALTY LTD.
Clarington (Bowmanville)
$ 668,900
- Type
- Single Family
- Rooms
- 3 Beds + 2 Baths
RE/MAX ROUGE RIVER REALTY LTD.
Clarington (Bowmanville)
$ 949,900
- Type
- Single Family
- Rooms
- 5 Beds + 3 Baths
REMAX YOUR COMMUNITY REALTY
 Toronto Real Estate Board (TRREB); All information deemed reliable but not guaranteed. All properties are subject to prior sale, change or withdrawal. Neither listing broker(s) or information provider(s) shall be responsible for any typographical errors, misinformation, misprints and shall be held totally harmless. Listing(s) information is provided for consumer's personal, non-commercial use and may not be used for any purpose other than to identify prospective properties consumers may be interested
